
Under Floor Heating
Wet underfloor heating designed, zoned, pressure-tested and commissioned — on its own or running alongside your radiators.
Gas Safe registered · London & surrounding areas
Underfloor heating runs at a much lower flow temperature than radiators and warms the room from the ground up. That is why it feels warmer at a lower thermostat setting, and why it works so well under tile and stone.
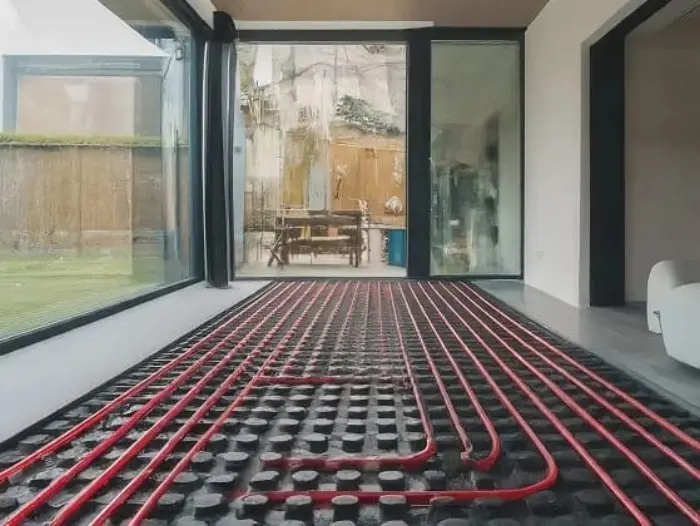
We install wet systems: pipe loops laid at a designed spacing, connected to a manifold with its own blending valve and pump, then zoned so each room or floor is controlled separately. Every loop is pressure-tested and left under pressure while the screed goes down — if anything gets damaged on site it shows up that day, not six months later.
It can be the only heat source in a new build or extension, or a single zone added to an existing system: a kitchen or bathroom floor running off the same boiler as the radiators upstairs.
What’s included
- Loop layout and pipe spacing designed for the room and the floor build-up
- Manifold, blending valve, actuators and zone controls supplied and fitted
- Pipework laid, clipped and connected
- Every loop pressure-tested and left under pressure for the screed
- System filled, purged, balanced and commissioned
- Thermostats set up zone by zone and explained at handover
How long it takes
- Single room or bathroom
- One to two days
- Whole floor of a house
- Two to four days
- Commissioning after the screed
- Half a day
Typical durations for an average London property. We confirm yours at the survey, along with a fixed written price.
Screed or low-profile: the floor height decides it, not the budget
In a new build or a full slab replacement, pipes are clipped to insulation and buried in a screed of fifty to seventy millimetres. The screed is the point: it holds heat, spreads it evenly and releases it slowly, which is what makes underfloor heating comfortable. The cost is inertia — a screed floor takes hours to come up to temperature and hours to come down, so it is controlled by leaving it on at a steady temperature rather than by switching it on and off.
In a retrofit, that build-up is usually impossible: adding sixty millimetres to a floor means the doors no longer open and the bottom stair becomes the wrong height. Low-profile systems exist for exactly this, in panels of around fifteen to twenty millimetres, and they respond much faster because there is far less mass to heat. They also store far less, so they suit a room used in bursts rather than a whole house. Which of the two you can have is decided by measuring the floor build-up and the door thresholds, and that is a survey, not a phone call.
Insulation underneath is not optional
A heated floor emits in every direction. Without proper insulation beneath the pipes, a substantial share of what you pay for goes into the ground or into the ceiling below, and the room above never quite reaches temperature on a cold day. This is the most common fault we find in underfloor heating that somebody else installed and the customer describes as underpowered — it is not underpowered, it is uninsulated.
It is also the one thing that genuinely cannot be corrected later. Every other part of the system is accessible: the manifold, the actuators, the controls, the blending valve. The insulation is under a floor that has been laid over it. Getting it right at the point the floor is open is the difference between a system that works for thirty years and one that is a permanent disappointment.
Why underfloor and radiators need different water, and different controls
Radiators are designed around water at sixty to seventy degrees. A floor cannot take that — the surface temperature has to stay comfortable underfoot and within limits set by the floor covering, so underfloor circuits run at something closer to thirty-five to forty-five degrees. A house with both needs a blending valve and a pump on the underfloor manifold to take hot water from the boiler and mix it down to the floor's temperature.
The controls then have to respect that the two behave differently in time. A radiator responds in minutes; a screed floor responds over hours. Running both from one programmer means either the floor never catches up or the radiators overshoot. Separate zones with their own thermostats, and a floor set to hold a temperature rather than to chase one, is what makes the combination work. It is also the part most often left out of a cheap installation, and the reason people say underfloor heating was not worth it.
One practical note that saves arguments later: the floor covering matters. Tile and stone conduct well and suit underfloor heating best; engineered timber is fine within the manufacturer's temperature limit; thick carpet and heavy underlay insulate the room from the very floor you are heating.
What moves the price on a job like this
We give a fixed written price after the survey. These are the things that make one quote differ from another for what looks like the same work.
- Screed or low-profile
- Decided by the floor build-up and door heights. Low-profile costs more per square metre but may be the only option in a retrofit.
- Insulation beneath the pipes
- Not a place to save. Without it a share of every unit of heat goes downwards, and it cannot be added once the floor is laid.
- Where the manifold goes
- It needs to be accessible and reasonably central. A long run from manifold to room means more pipe and more resistance.
- How many zones
- Each zone is an actuator, a thermostat and wiring. It is what makes the system controllable, and it is cheap now and expensive later.
- The floor covering
- Tile and stone conduct best. Thick carpet and underlay insulate the room from the floor you are heating, so the design has to allow for it.
How it works
- 01
Design
Loop layout, pipe spacing and manifold position worked out from the room sizes and the floor build-up.
- 02
First fix
Pipe laid and clipped, manifold mounted and connected, then everything pressure-tested and left under pressure.
- 03
Screed and second fix
Once the floor is down we fit the actuators, thermostats and controls.
- 04
Commissioning
System filled, purged, balanced zone by zone and brought up to temperature gradually.
Questions we get asked
Can I have it alongside my radiators?
Yes. The manifold has its own blending valve, so the underfloor zone runs at its own lower temperature off the same boiler as the radiators.
Which floor coverings work?
Tile and stone conduct best. Engineered wood and vinyl are fine within the manufacturer's temperature limit. Thick carpet and heavy underlay work against it.
Is it expensive to run?
It runs at a lower flow temperature than radiators, which suits a modern condensing boiler. It is slower to react, though, so it wants leaving on a steady setting rather than being switched on and off.
What if a pipe gets damaged during the build?
That is exactly why the loops are left under pressure while the screed is laid. A drop on the gauge is spotted the same day, while the floor is still open.
Where this comes up in London
Most of our underfloor work follows kitchen extensions and garden rooms rather than whole houses — a single well-insulated zone running at a low flow temperature alongside radiators everywhere else. That mix needs its own controls, because one thermostat cannot serve a slab that responds over hours and a radiator that responds in minutes.
Other things we do
- New Boiler InstallationCombi, system and regular boilers supplied and installed by Gas Safe registered engineers — with manufacturer warranty registration.
- Full Central HeatingComplete heating systems fitted from scratch: boiler, pipework, radiators, controls and commissioning.
- Megaflo & Unvented SystemsHigh-pressure hot water for busy homes. Unvented cylinder installation, servicing and G3 certification.
- Power FlushingSludge and debris removed from your system so radiators heat evenly again and your boiler stops working overtime.
- Boiler Service & BreakdownsAnnual servicing to keep your warranty valid, plus fast fault-finding and repairs when the heating goes down.
Get in touch
Fastest way to reach us is a call or WhatsApp — send a photo of the job and we will come back with a price. Prefer email? Use the form and we will reply as soon as we are off site.