
Full Central Heating
Complete heating systems fitted from scratch: boiler, pipework, radiators, controls — and a proper commissioning at the end rather than a quick fill and go.
Gas Safe registered · London & surrounding areas
A full system is the job people put off, and it is the one that makes the biggest difference. We plan the whole thing first: heat loss room by room, radiator sizes that match those rooms, and pipe runs that can actually be routed without lifting every floor in the house.
First-time systems in properties that only ever had gas fires, extensions that need bringing onto the existing system, tired 1970s installs that cost a fortune to run — the approach is the same. Size it properly, fit it neatly, balance it before we leave.
The system is chemically cleaned and inhibited, and every radiator is balanced, so the difference between the first and last radiator on the run is measured rather than guessed at.
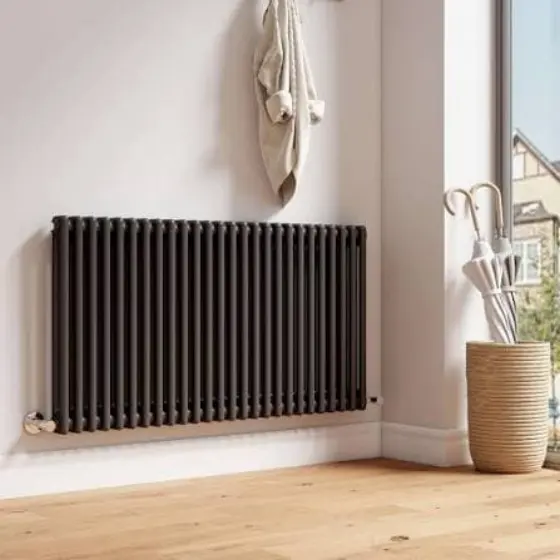
What’s included
- Heat loss calculation and radiator sizing for every room
- Boiler, pipework, radiators, valves and controls supplied and fitted
- Zoning and thermostatic valves so rooms can be heated separately
- System chemically cleaned, inhibited and pressure tested
- Every radiator balanced and the whole system commissioned
- Floors and furniture protected, site cleared at the end of each day
- Gas Safe and Building Regulations certificates issued
How long it takes
- New system in a flat
- Two to three days
- Average three-bed house
- Three to five days
- Extension added to an existing system
- One to two days
- Radiator swap or reposition
- A few hours
Typical durations for an average London property. We confirm yours at the survey, along with a fixed written price.
Designing a circuit instead of adding to one
Most heating problems in London houses are not appliance problems. They are the result of thirty years of additions: a radiator teed off whatever pipe was closest when the kitchen was extended, another one when the loft became a bedroom, each of them taking flow from a circuit that was already at its limit. Nobody ever went back to the beginning and asked whether the pipe leaving the boiler could carry what is now hanging off it.
A designed system starts from the far end. The index circuit — the longest, most resistant path from the boiler and back — determines the pump head and the pipe sizes, because if that one works, everything nearer works. Pipe diameters step down as the circuit sheds radiators. The pump is chosen for the resistance, not fitted at speed three and left. It is unremarkable engineering, and it is what separates a house that is evenly warm from a house with one room everyone has stopped mentioning.
Bigger radiators, lower temperatures, lower bills
A condensing boiler only condenses — only reaches the efficiency printed on it — when the water coming back to it is cool enough for the flue gases to give up their latent heat. In round terms that means a return temperature below about fifty-five degrees. A system designed decades ago to run at eighty degrees flow will almost never get there, so the boiler spends its life running as an ordinary non-condensing appliance with a better badge.
The way to fix that is counter-intuitive: fit larger radiators. A bigger surface area emits the same heat at a lower water temperature, the return comes back cooler, the boiler condenses, and the gas bill reflects it. On a full system installation this costs very little extra because the radiators are being replaced anyway, and it is the single change that most reliably lowers running costs.
Zoning, and the floors nobody is in
One thermostat in a hallway controls the whole house from a spot nobody occupies. In a three-storey London terrace that means heating a top floor all evening to satisfy a sensor two floors below it. Splitting the house into zones with their own controls — typically upstairs and downstairs, or living space and bedrooms — costs a fraction of an appliance and reduces the amount of heat going into empty rooms every single day of winter.
Where the floors are coming up anyway for pipework, zoning is close to free to add and expensive to retrofit later. It is worth deciding before the boards go back down, not afterwards.
What moves the price on a job like this
We give a fixed written price after the survey. These are the things that make one quote differ from another for what looks like the same work.
- Access to the floors
- Lifting and relaying floorboards is straightforward. Engineered flooring, tiles or a screed slab are not, and route the pipework differently.
- How many radiators, and where
- Each one is a pair of pipes back to the circuit. Adding one to an outside corner far from the boiler costs more than adding one beside it.
- Whether the house is zoned
- Two zones means two zone valves, two thermostats and more wiring — cheap while the floors are up, expensive once they are down.
- Making good
- Plaster, flooring and decoration after pipework is real work. A quote that excludes it is not comparable with one that includes it.
- Whether the boiler is being replaced at the same time
- Doing both together shares the drain-down, the commissioning and the disruption, and lets the system be balanced as one design.
How it works
- 01
Survey and design
We measure the rooms, work out the heat loss and plan where the pipework and radiators go before anyone quotes a number.
- 02
Written price
Boiler, radiators, controls and labour, itemised in writing, so you can see what you are paying for.
- 03
Installation
Dust sheets down, work room by room, water back on wherever we can, and the site cleared every evening.
- 04
Balancing and handover
System cleaned, inhibited, every radiator balanced, controls explained and the certificates issued.
Questions we get asked
Do you have to lift all the floors?
Usually not. Pipe runs are planned around existing voids, joist gaps and cupboards wherever possible. Where boards do have to come up, they go back down properly.
Can you add to my existing system?
Yes, provided the boiler has the capacity for it. We check that before quoting rather than after — an extension bolted onto an undersized boiler leaves the whole house lukewarm.
Do I need new radiators everywhere?
Not necessarily. Radiators that are the right size for the room and in good condition can stay. We tell you which ones do the job and which are undersized.
How disruptive is it?
There will be dust sheets and a few days without heating. We work room by room, keep the water on where we can, and tidy up at the end of every day.
Guides on this topic
Where this comes up in London
Whole systems come up most in the extended terraces of Wandsworth, Hammersmith and Southwark, where a side return, a rear extension and a loft conversion have roughly doubled the heated volume of a house whose pipework was laid for a coal fire. Adding a fourth patch rarely works; designing the circuit as one thing does.
Other things we do
- New Boiler InstallationCombi, system and regular boilers supplied and installed by Gas Safe registered engineers — with manufacturer warranty registration.
- Megaflo & Unvented SystemsHigh-pressure hot water for busy homes. Unvented cylinder installation, servicing and G3 certification.
- Power FlushingSludge and debris removed from your system so radiators heat evenly again and your boiler stops working overtime.
- Under Floor HeatingWet underfloor heating zoned, balanced and pressure-tested before the screed goes down — on its own or alongside radiators.
- Boiler Service & BreakdownsAnnual servicing to keep your warranty valid, plus fast fault-finding and repairs when the heating goes down.
Get in touch
Fastest way to reach us is a call or WhatsApp — send a photo of the job and we will come back with a price. Prefer email? Use the form and we will reply as soon as we are off site.